
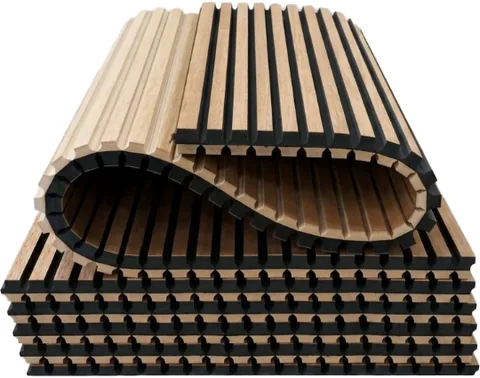
Flexible Slat Acoustic Panel
600 × 2400 × 11 mm bendable panel. The same slat face as the straight range, on a flexible black MDF core that curves around columns, reception desks and arched openings.
- Panel size600 × 2400 × 11 mm
- Total thickness11 mm
- Polyester fibre felt5 mm polyester fibre, 900 g/m²
- CoreBlack MDF, 750 g/m²
- NRC (sample average)0.75–0.80
- Fire rating / emissionB1 / E0
- Minimum order300 m² per colour
Curves without a second trade
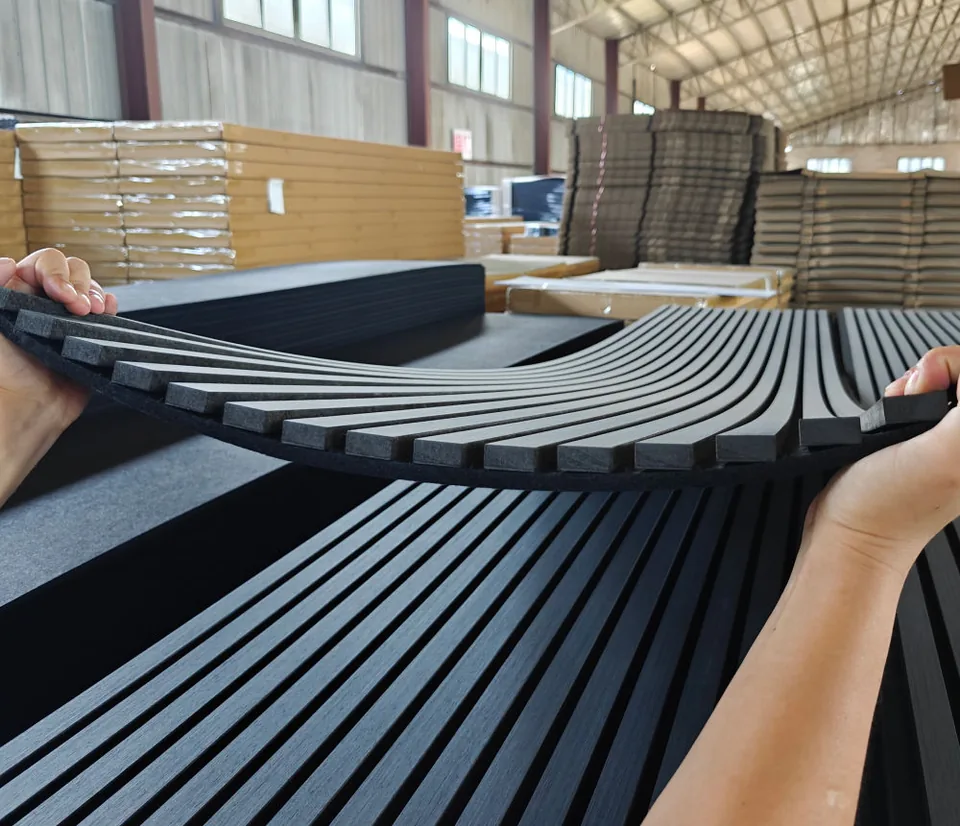
A curved wall normally means a specialist bending plywood, then a veneer shop, then a separate acoustic layer. The flexible panel collapses those three steps into one product: your installer bends it on site and fixes it with the same clips as the flat panels.
The minimum bending radius is around 300 mm on the 11 mm build — enough for a 600 mm column wrap with room to spare. For tighter radii, we can cut the panel into narrower strips and you install them as a segmented curve.
- Bends to a minimum radius of about 300 mm without cracking the veneer
- Black MDF core hides the substrate in the gaps between slats
- Same colour range as the straight panels — curves and flat walls match
- 11 mm thickness, 600 × 2400 mm, cut with a standard circular saw
- B1 fire rating and E0 emission, same as the straight range
- Popular for hotel lobbies, mall columns and mosque arches
Flat wall and curved column in the same finish
The flexible panel is made from the same colour card as the straight and shaped ranges. That matters more than it sounds: a mismatch between a flat wall and the column in front of it is the most common complaint on curved-panel projects.
35+ finishes
Technical wood veneer or PVC film, the same card used across the whole range.
Cut with a circular saw
No special tooling. Use a fine-tooth blade and a straight edge; the slats cut cleanly.
Same fire and emission class
B1 and E0, so a curved feature does not force a separate compliance submission.
Send us the curve radius and we will confirm the build
Attach a sketch or a photo of the column or arch. We will tell you whether the panel bends in one piece or needs to be segmented.